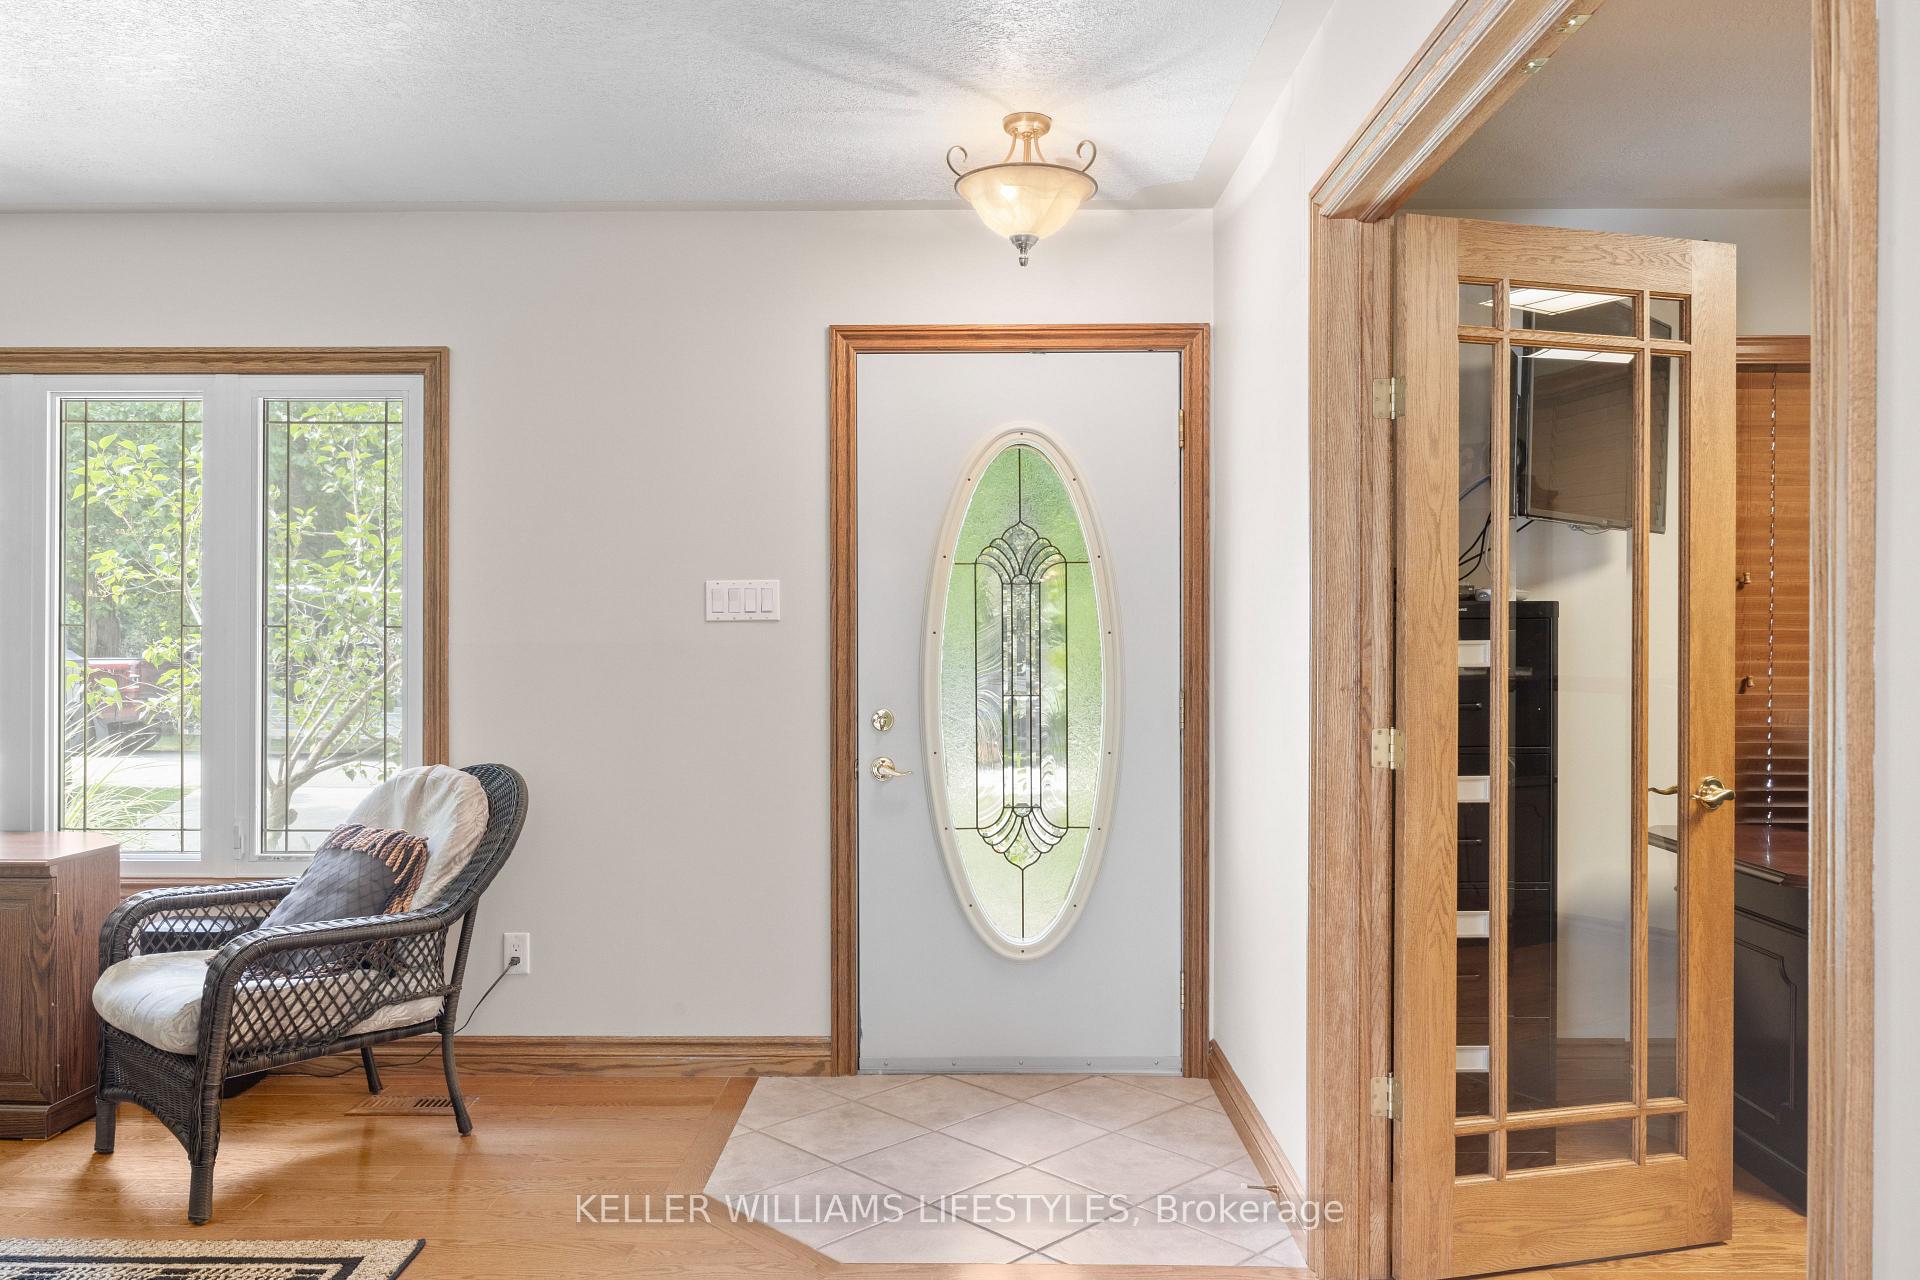
4 Beds
3 Baths
C$749,000
194 High Street, North Middlesex ON, N0M 1A0
Property typeResidential
Overview
Active
New
Listed Oct 14, 2026
Updated 3 days ago
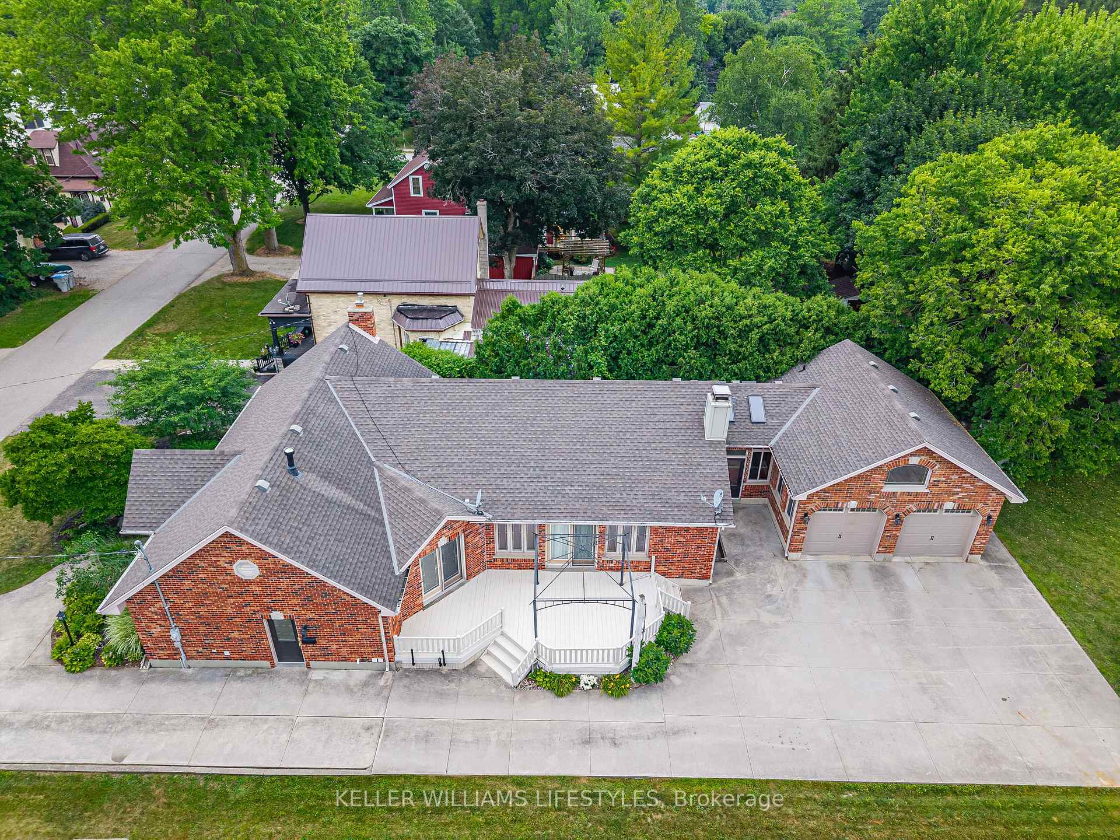
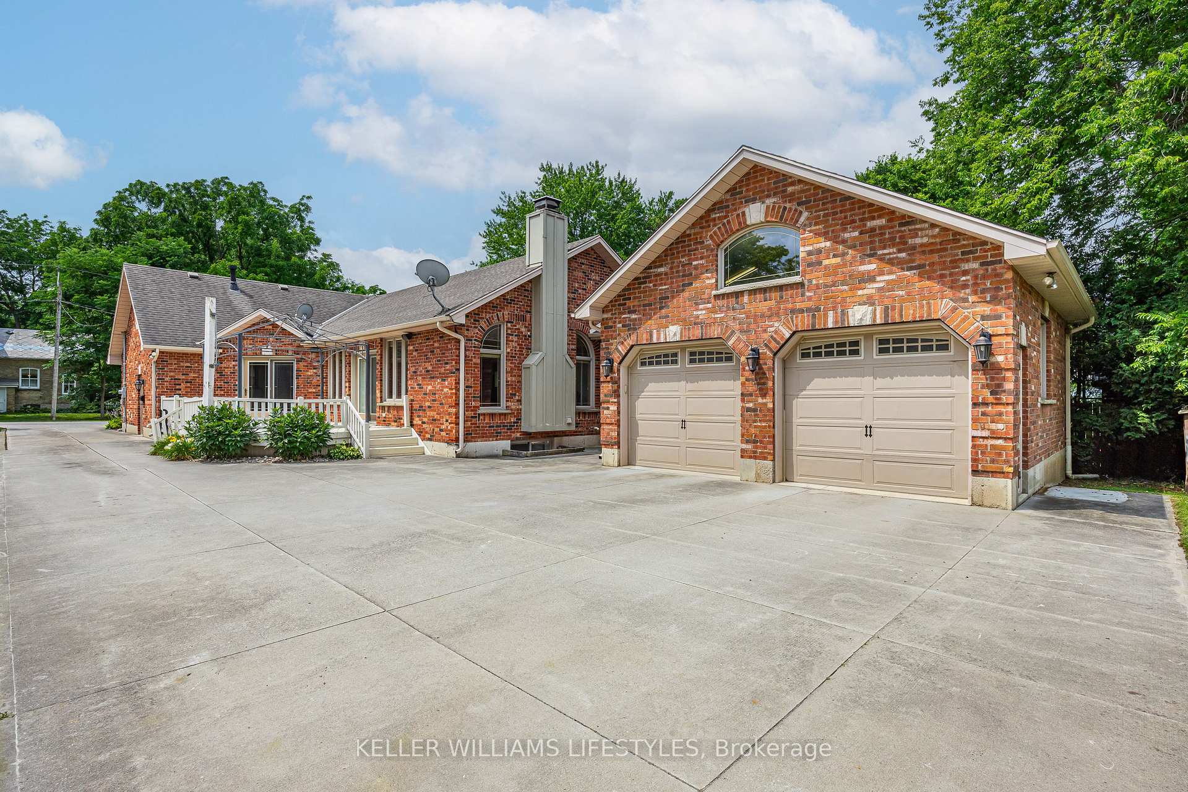
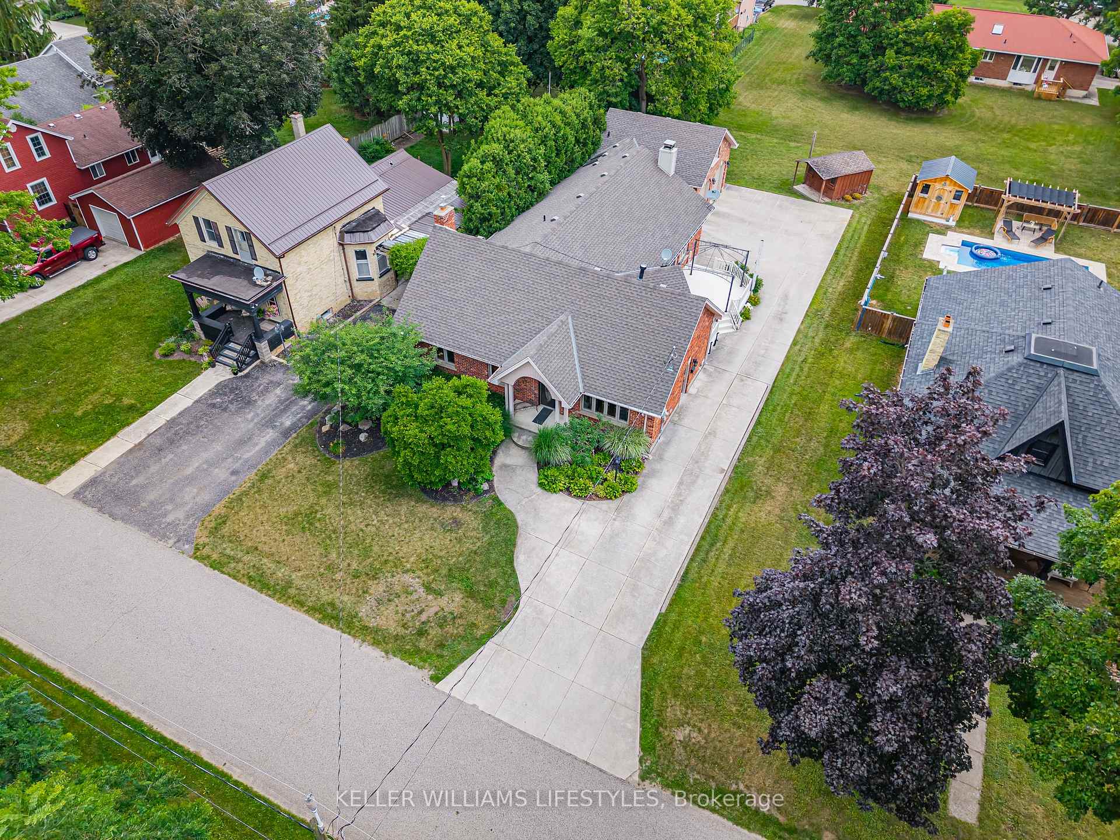
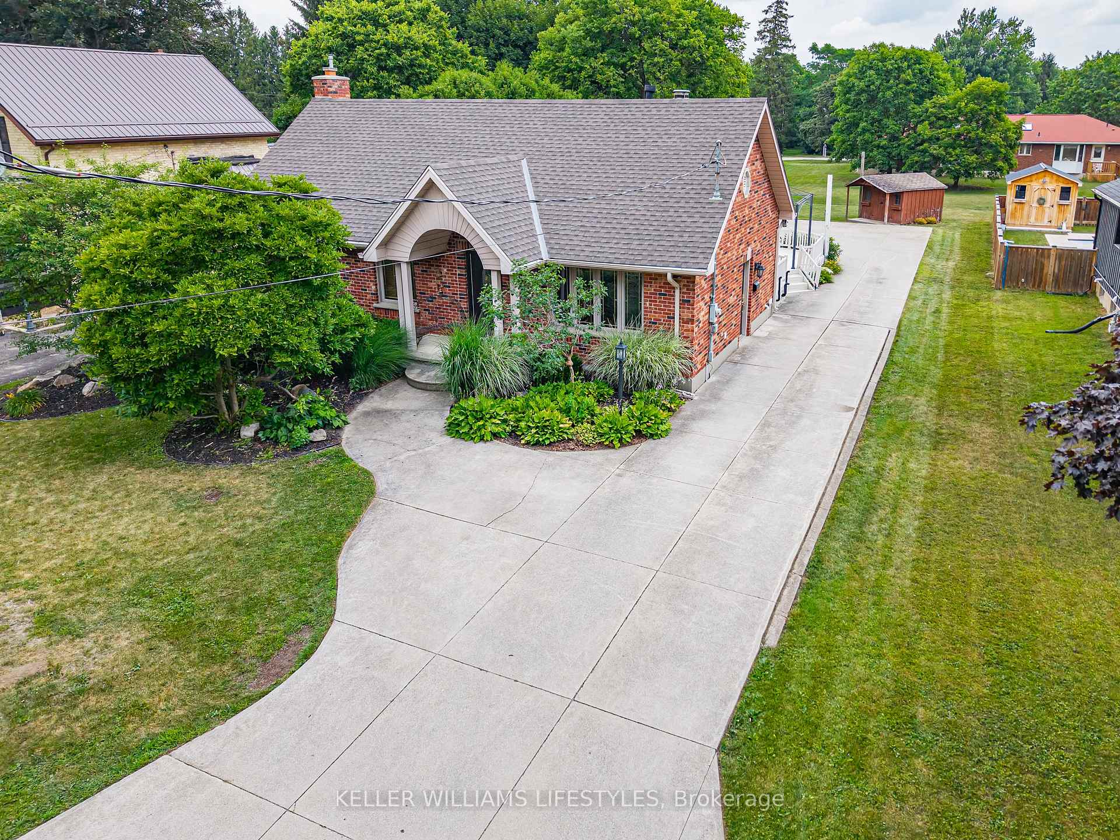
With over 4,000 sq. ft. of living space, this spacious brick ranch offers room for a large family to gather, and entertain, all in a welcoming setting with great curb appeal. With a convenient side door entrance that leads directly to the basement, this home offers the potential for a valuable multi-generational living space. At the heart of the home is a large open-concept kitchen, dining, and family room, highlighted by soaring vaulted ceilings and an impressive floor-to-ceiling stone gas fireplace. The well-appointed kitchen features granite countertops, a large centre island with double sink, a wine rack, and abundant cabinetry. Patio doors open to the deck, creating a seamless connection between indoor and outdoor living. The spacious primary suite offers a generous walk-in closet and a convenient 3-piece ensuite. A large 5-piece bathroom and a flexible main-floor layout provide excellent options for a variety of family needs, with the potential to accommodate up to four bedrooms on the main level with some redesign. An additional bedroom on the lower level offers even more possibilities. A standout feature is the bright hot tub room, complete with skylights, creating the perfect space to relax and recharge. Central vacuum adds everyday convenience, while the finished lower level expands your living space with a generous great room, a separate recreation room featuring a gas fireplace, and plenty of storage. The oversized attached garage is another bonus, offering in-floor heating, extra ceiling height, and an upper storage shelf for added functionality. 194 High Street delivers an outstanding combination of size, comfort, and potential. Discover all that this versatile Ailsa Craig home has to offer!
Additional information
- MLS® ID
- X14029612
Interior Features
- Bedrooms
- 4
- Bathrooms
- 3
- Fireplace
- Yes
- Cooling
- Yes
- Heating
- Yes
- Basement
- Yes
Exterior Features
- Lot Size
- 0.19 Acres
Other Property Details
- Taxes
- $5,455
- Tax Frequency
- Annually
- Garage
- Yes
Courtesy of Listed by , KELLER WILLIAMS LIFESTYLES,
Based on information from the Toronto Regional Real Estate Board. The information provided herein must only be used by consumers that have a bona fide interest in the purchase, sale, or lease of real estate and may not be used for any commercial purpose or any other purpose. Information is deemed reliable but is not guaranteed accurate.
©2026 Toronto Real Estate Board. All rights reserved.
Data last updated 3:41 AM UTC, 10/14/2026