3 Beds
3 Baths
C$939,900
90 Chestnut Court, London South ON, N6K 4J5
Property typeResidential
Overview
Active
New
Listed Oct 14, 2026
Updated 2 days ago
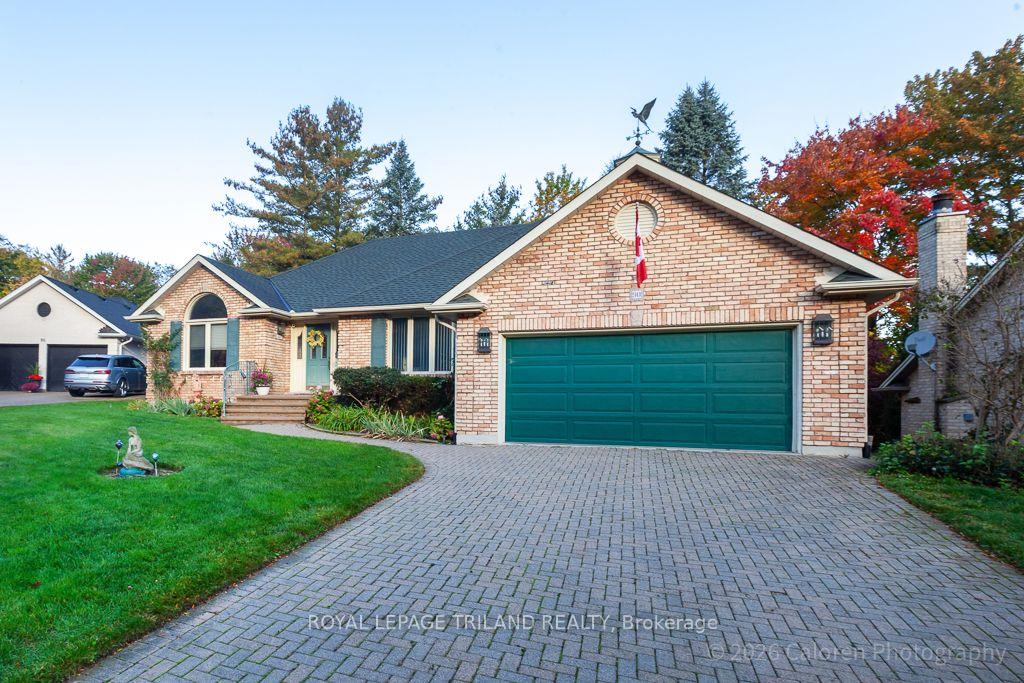
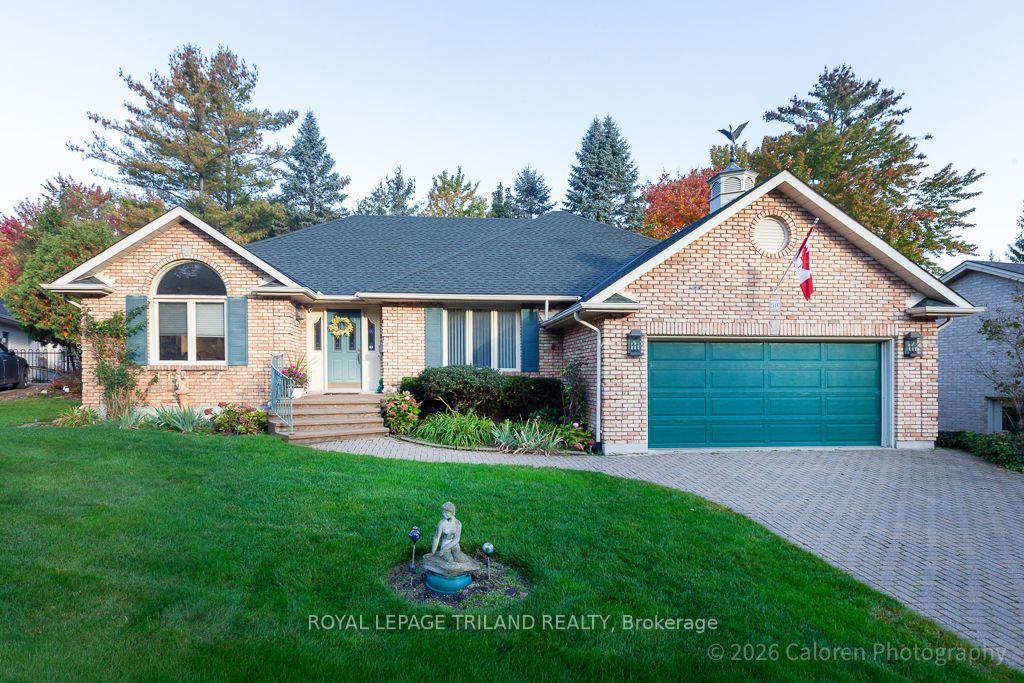
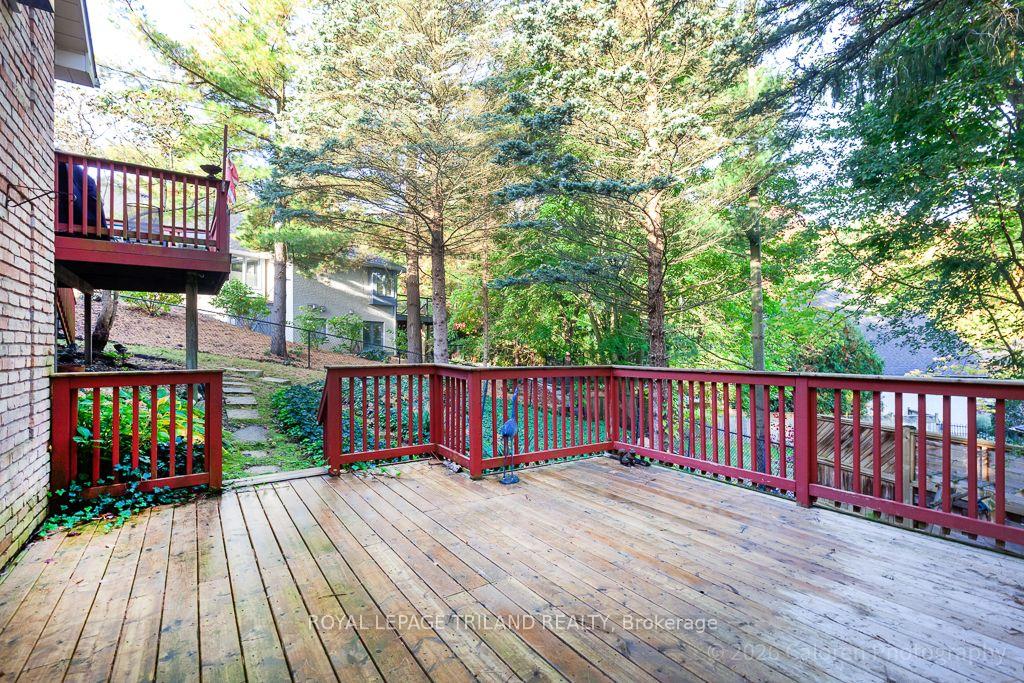
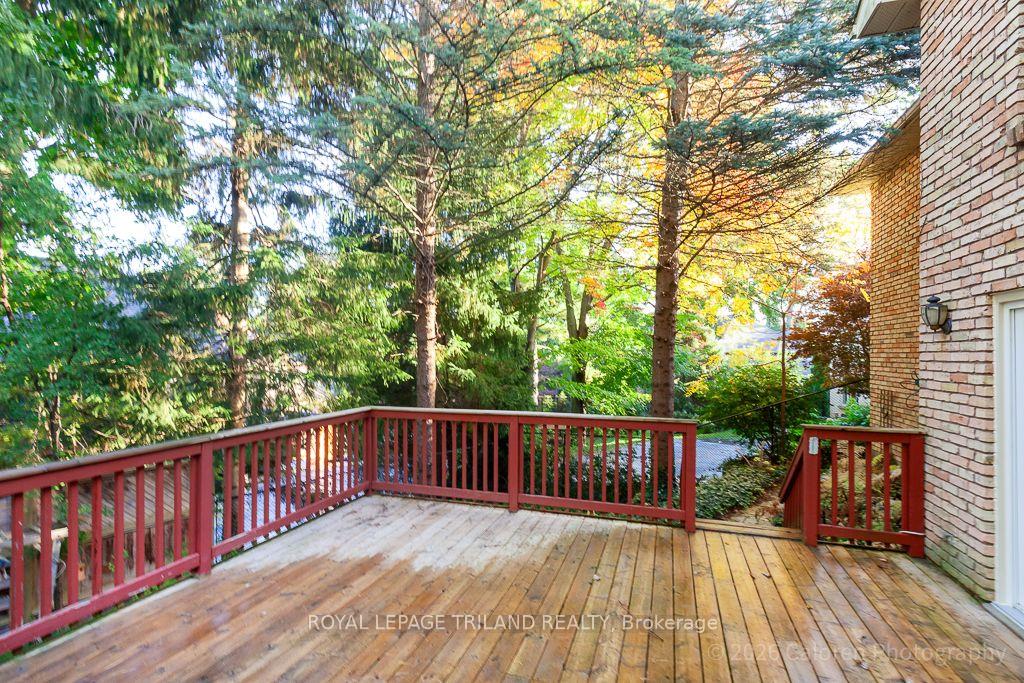
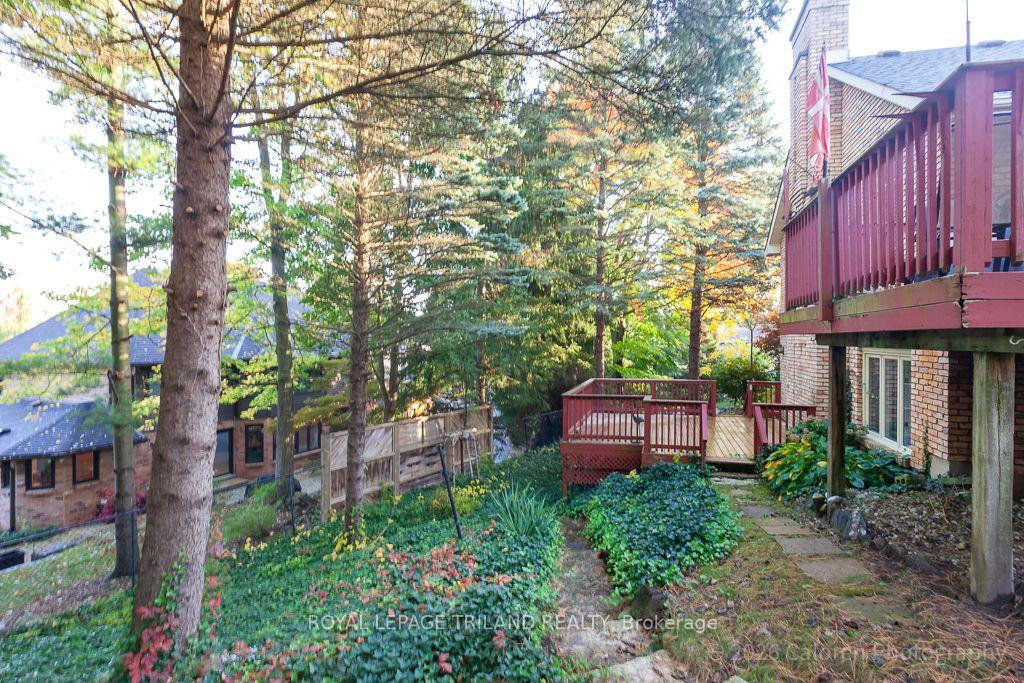
An executive custom-built ranch bungalow of this calibre is seldom offered in Warbler Woods West, one of London's most established and highly regarded residential enclaves. Set on a peaceful cul-de-sac with virtually no through traffic, this distinctive Byron home combines generous proportions, architectural character and an exceptional setting.Built in 1990 and carefully maintained, the home offers substantial above-grade living space plus approximately 800 sq. ft. of finished walkout lower level. Its reclaimed yellow brick exterior creates a warm, timeless first impression, while arched windows, leaded glass and crown moulding add individuality throughout.The sun-filled main-floor office features built-in bookcases and storage, a leaded-glass door and south-facing window. The dining room is enhanced by a vaulted ceiling and leaded-glass doors.At the heart of the home is a spacious kitchen with excellent storage, solid-surface counters, a built-in desk and a generous breakfast area opening to a private upper deck.The beautifully proportioned living room features a vaulted ceiling and gas fireplace framed by two arched windows overlooking the rear gardens.The primary bedroom offers excellent space, a walk-in closet and ensuite bath. A large laundry room provides direct access to the double garage, while a convenient powder room serves guests.An open staircase leads to the bright walkout lower level, where a family room with brick wood-burning fireplace opens to a large deck. Two additional bedrooms feature full-size windows, accompanied by a four-piece bath.With remarkable space, natural light and enduring architectural details, this is a home with excellent bones and the flexibility to evolve with a new owner's vision.
Additional information
- MLS® ID
- X14030638
Interior Features
- Bedrooms
- 3
- Bathrooms
- 3
- Fireplace
- Yes
- Cooling
- Yes
- Heating
- Yes
- Basement
- Yes
Other Property Details
- Taxes
- $7,209
- Tax Frequency
- Annually
- Garage
- Yes
Courtesy of Listed by , ROYAL LEPAGE TRILAND REALTY,
Based on information from the Toronto Regional Real Estate Board. The information provided herein must only be used by consumers that have a bona fide interest in the purchase, sale, or lease of real estate and may not be used for any commercial purpose or any other purpose. Information is deemed reliable but is not guaranteed accurate.
©2026 Toronto Real Estate Board. All rights reserved.
Data last updated 4:39 AM UTC, 10/15/2026